
<-- style PDP --> 9 Nanhai Avenue, Markham - Detached for sale for $1,899,000
  • new
  • for sale

9 Nanhai Avenue

Markham, Ontario, L6C 3M9 - Angus Glen

$1,899,000

  • Neighbourhood

    Angus Glen

  • Major Intersection

    Kennedy & 16th

  • Listed Since: 1 day(s)

  • Last update: today

Overview

  • Property Type

    Detached, 2-Storey

  • Bedrooms

    4

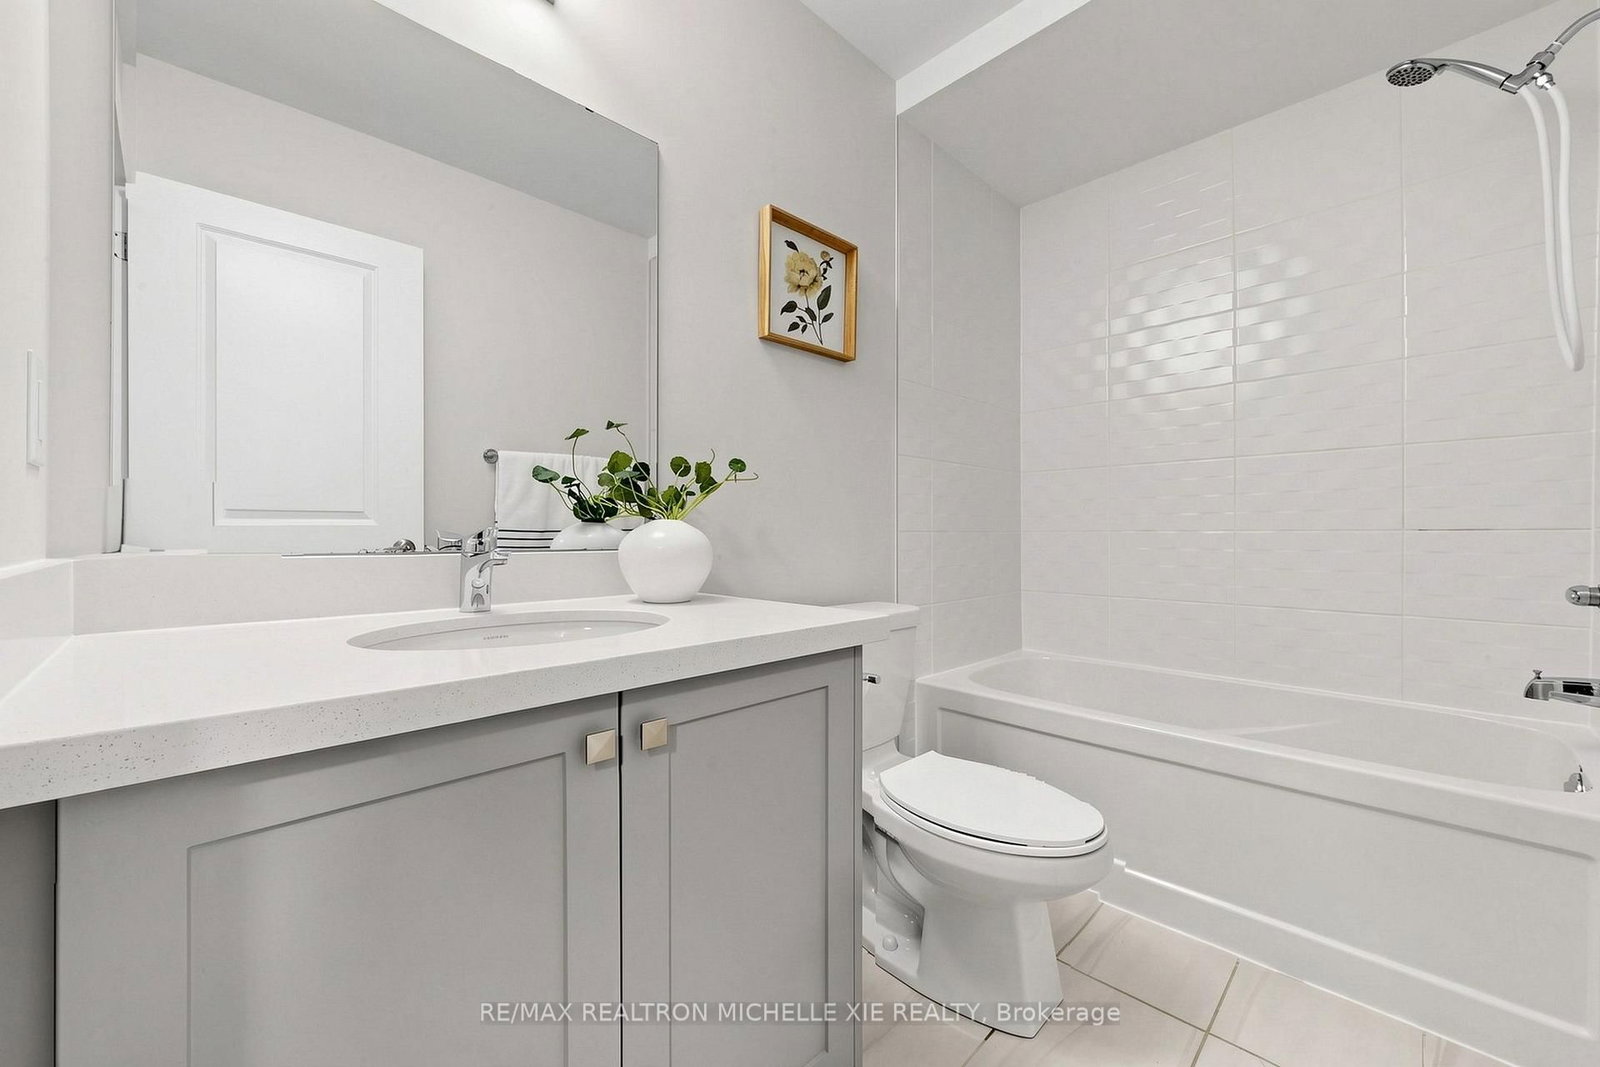
  • Bathrooms

    4

  • Basement

    Unfinished

  • Kitchen

    1

  • Total Parking

    6 (2 Built-In Garage)

  • Lot Size

    36.09x93.5 (Feet)

  • Taxes

    $2,638.54 (2026)

  • Type

    Freehold

Property Description

Property description for 9 Nanhai Avenue, Markham

Discover contemporary living at 9 Nanhai Ave, a beautifully upgraded, nearly new home offering close to 3,000 sq. ft. of thoughtfully designed living space in the highly desirable Angus Glen community. Its striking modern façade gives the appearance of a double-car garage, while the no-sidewalk lot allows parking for up to 4 vehicles on the driveway. The interior welcomes you with impressive 11-ft ceilings on the main level, smooth ceilings, pot lights and upgraded hardwood flooring throughout. An open-concept family room, breakfast area and kitchen create an inviting everyday living space, enhanced by large windows that bring in an abundance of natural light. At the heart of the home is a sleek modern kitchen featuring quartz countertops, a stylish backsplash and extended cabinetry reaching to the ceiling. The upgraded 36" stove space also includes a gas line option for a gas range. A custom coffee bar adds generous storage while providing a practical and elegant extension of the kitchen. For those working from home, the main-floor office is thoughtfully finished with double glass doors, creating a dedicated workspace while maintaining the home's bright, open feel. Upstairs, the spacious south-facing primary bedroom is complemented by a luxurious 5-piece ensuite and a large walk-in closet. Builder-upgraded hardwood flooring continues through the second-floor hallway, and smooth ceilings are featured throughout the entire home. The basement is enhanced with upgraded lookout windows, allowing more natural light into the lower level and providing excellent potential for future living space. A thoughtfully upgraded, nearly new residence offering modern style, functional living and a prime location within one of Markham's most desirable communities.

Listed by RE/MAX REALTRON MICHELLE XIE REALTY

  • MLS #

    N13767126

  • Sq. Ft

    2500-3000

  • Sq. Ft. Source

    MLS

  • Lot Irregularities

    n/a

  • Year Built

    0-5

  • Pool

    None

  • Drive

    n/a

  • Garage

    Built-In, 2 spaces

  • Total Parking

    6

  • Family Room

    Y

  • Den

    Y

  • Exterior

    Brick

  • Fireplace

    Y

  • Roof

    Asphalt Shingle

  • Foundation

    Concrete

  • Elevator

    n/a

  • Water View

    n/a

  • Laundry Level

    Upper

  • Heat

    Forced Air

  • A/C

    Central Air

  • Water

    Municipal

  • Water Supply

    n/a

  • Sewers

    Sewers

  • Central Vac

    N

  • Family

    3.35 x 5.03 ft Ground level

    hardwood floor, Gas Fireplace, O/Looks Backyard

  • Breakfast

    2.54 x 4.45 ft Ground level

    hardwood floor, Combined W/Kitchen, W/O To Yard

  • Kitchen

    2.59 x 5.03 ft Ground level

    Stainless Steel Appl, Open Concept, Centre Island

  • Dining

    4.67 x 3.35 ft Ground level

    hardwood floor, Window, Pot Lights

  • Primary

    5.06 x 4.57 ft 2nd level

    Broadloom, 5 Pc Ensuite, W/I Closet

  • 2nd Br

    3.96 x 3.41 ft 2nd level

    Broadloom, 4 Pc Ensuite, Large Window

  • 3rd Br

    3.45 x 3.05 ft 2nd level

    Broadloom, North View, Semi Ensuite

  • 4th Br

    3.41 x 4.21 ft 2nd level

    Broadloom, North View, Semi Ensuite

  • Office

    3.05 x 3.23 ft Main level

    Double Doors, Large Window, hardwood floor

  • MLS #

    N13767126

  • Sq. Ft

    2500-3000

  • Sq. Ft. Source

    MLS

  • Lot Irregularities

    n/a

  • Year Built

    0-5

  • Pool

    None

  • Drive

    n/a

  • Garage

    Built-In, 2 spaces

  • Total Parking

    6

  • Family Room

    Y

  • Den

    Y

  • Exterior

    Brick

  • Fireplace

    Y

  • Roof

    Asphalt Shingle

  • Foundation

    Concrete

  • Elevator

    n/a

  • Water View

    n/a

  • Laundry Level

    Upper

  • Heat

    Forced Air

  • A/C

    Central Air

  • Water

    Municipal

  • Water Supply

    n/a

  • Sewers

    Sewers

  • Central Vac

    N

  • Family

    3.35 x 5.03 ft Ground level

    hardwood floor, Gas Fireplace, O/Looks Backyard

  • Breakfast

    2.54 x 4.45 ft Ground level

    hardwood floor, Combined W/Kitchen, W/O To Yard

  • Kitchen

    2.59 x 5.03 ft Ground level

    Stainless Steel Appl, Open Concept, Centre Island

  • Dining

    4.67 x 3.35 ft Ground level

    hardwood floor, Window, Pot Lights

  • Primary

    5.06 x 4.57 ft 2nd level

    Broadloom, 5 Pc Ensuite, W/I Closet

  • 2nd Br

    3.96 x 3.41 ft 2nd level

    Broadloom, 4 Pc Ensuite, Large Window

  • 3rd Br

    3.45 x 3.05 ft 2nd level

    Broadloom, North View, Semi Ensuite

  • 4th Br

    3.41 x 4.21 ft 2nd level

    Broadloom, North View, Semi Ensuite

  • Office

    3.05 x 3.23 ft Main level

    Double Doors, Large Window, hardwood floor

Thinking of Selling?

Find Out Your Home’s Value in Today’s Market!

No Email or Signup is required to view your home estimate.

estimate your home value

Contact Manoj Kukreja

Sales Representative,
Century 21 People’s Choice Realty Inc.,
Brokerage
(647) 576 - 2100

Manoj profile avatar

Mortgage Calculator

This data is for informational purposes only.

Mortgage Payment per month

Principal Amount

Interest

Total Payable

Amortization

Amortization

Closing Cost Calculator

This data is for informational purposes only.

Closing Cost Total for this property

Total Cash flow for purchasing this property

Down Payment(%)*
Additional information

Provincial Land Transfer Tax

Ontario Land Transfer Tax Rebate

Toronto Land Transfer Tax

Toronto Land Transfer Tax Rebate

PST on CMHC Insurance Premium

Lawyer Fees

$2,825

Government Registration Fee's

$164

Title Insurance

Closing Cost Total

Total Cash flow for purchasing this property

Provincial Land Transfer Tax

Ontario Land Transfer Tax Rebate

Toronto Land Transfer Tax

Toronto Land Transfer Tax Rebate

PST on CMHC Insurance Premium

Lawyer Fees

$2,825

Government Registarion Fee's

$164

Title Insurance

Down Payment(%)*

* A down payment of less than 20% is permitted only for first-time home buyers purchasing their principal residence. The minimum down payment required is 5% for the portion of the purchase price up to $500,000, and 10% for the portion between $500,000 and $1,500,000. For properties priced over $1,500,000, a minimum down payment of 20% is required.

Thinking of Selling?

Find Out Your Home’s Value in Today’s Market!

No Email or Signup is required to view your home estimate.

estimate your home value

Contact Manoj Kukreja

Sales Representative, Century 21 People’s Choice Realty Inc., Brokerage
(647) 576 - 2100

Manoj profile avatar

Recent Sold Listings in Angus Glen, Markham

Popular Cities